












Address
6936 W Wrenwood Lane, Fresno, CA
Price
$ 520,000
Property Attributes
- MLS#652885
- TypeSingle Family
- Listing Status Active
- CountyFresno
- CityFresno
- Area723
- Zip93723
- StyleMediterranean
- Year Built2007
- Price$ 520,000
- Bedrooms4
- Full Bathrooms2
- Half Bathrooms1
- Sqr Footage2029
- Lot Size0.1515 Acres
Data Source:
Fresno MLS
Property Description
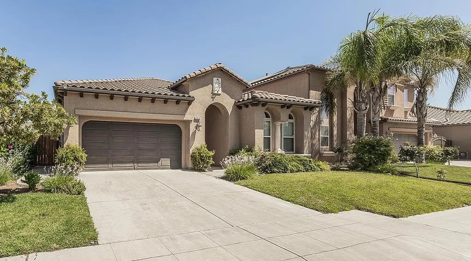
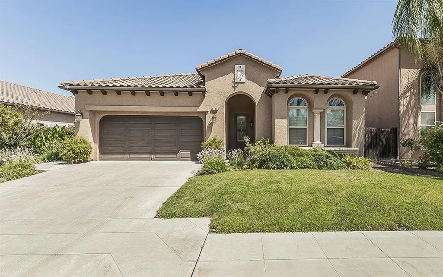
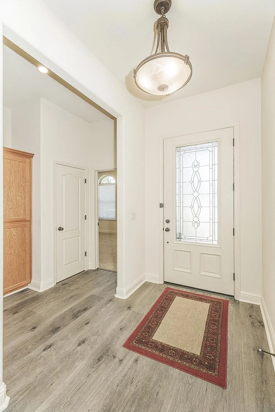
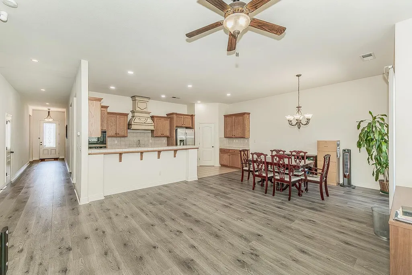
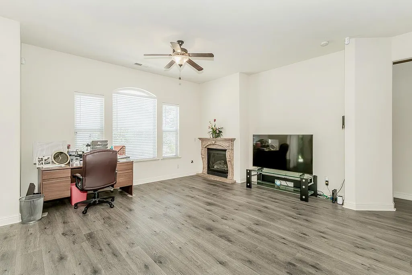
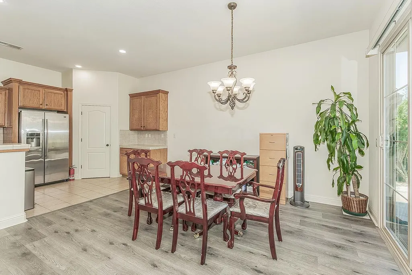
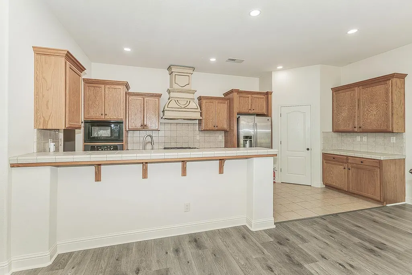
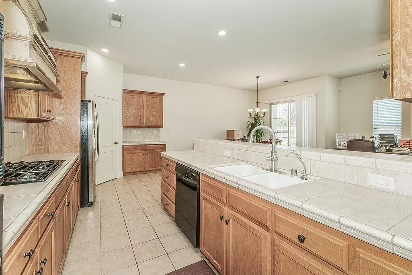
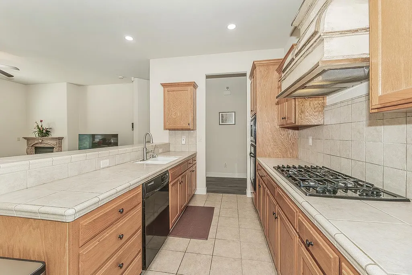
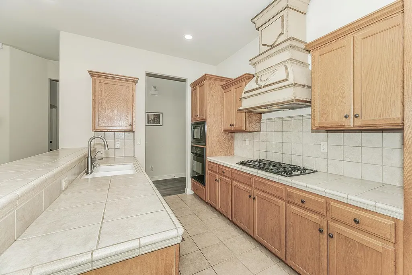
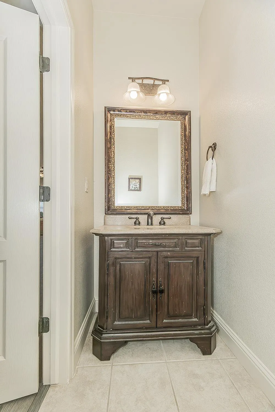
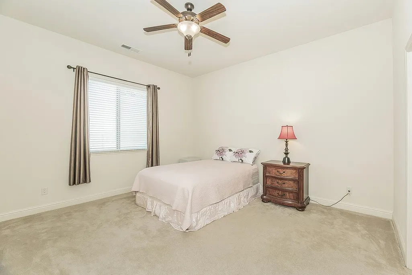
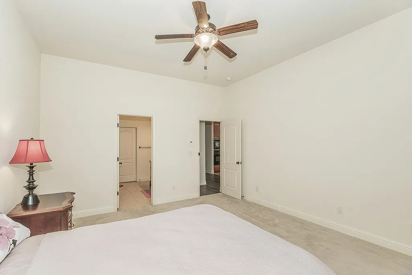
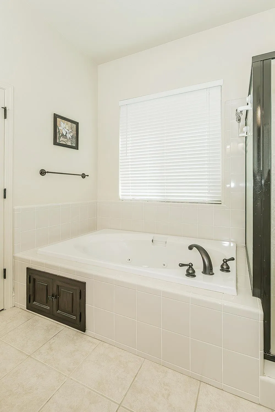
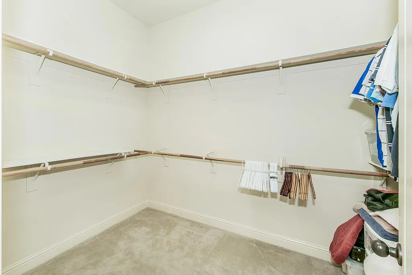
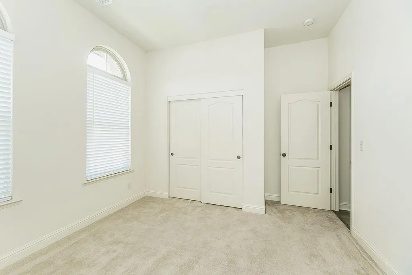
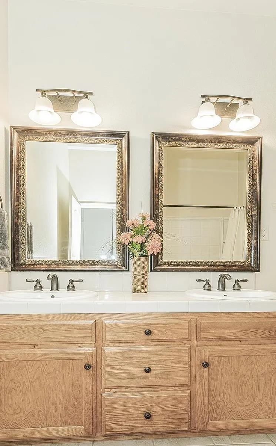
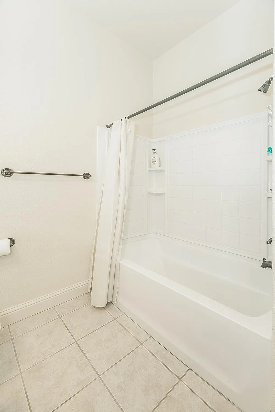
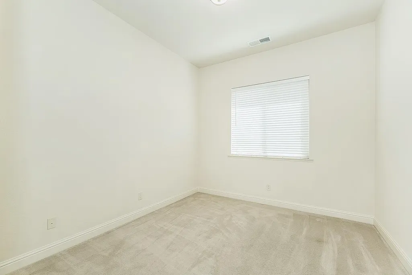
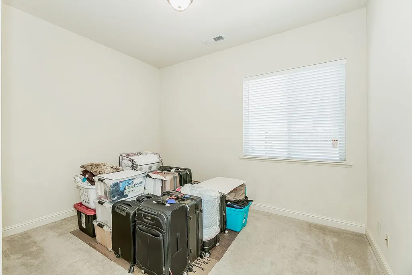
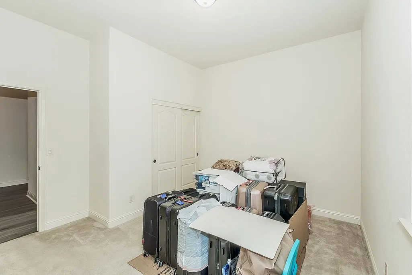
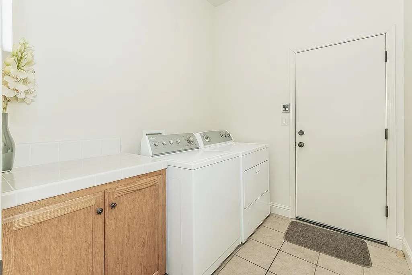
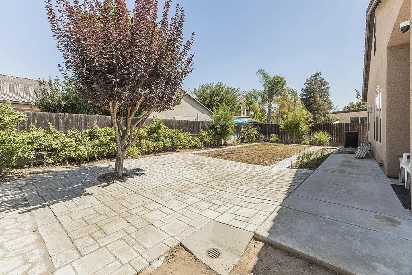
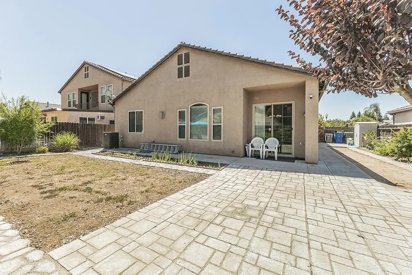
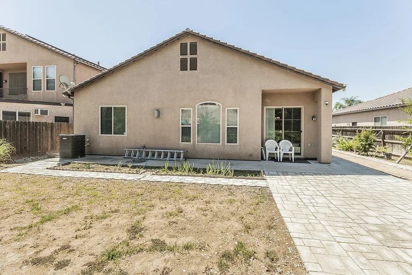
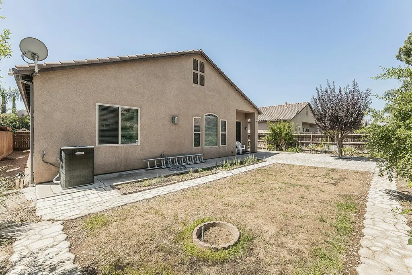
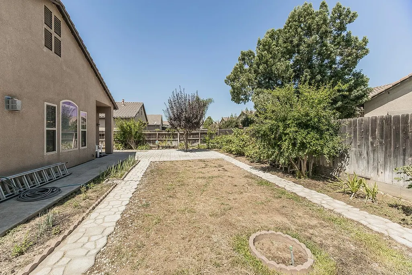
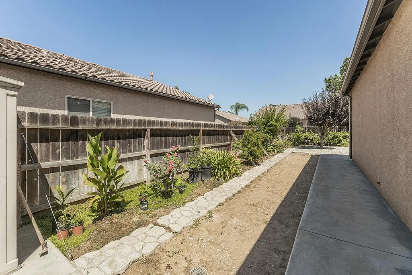
If you've been looking for a Granville home, this is an opportunity to get more home for your money. This highly sought-after Pasatiempo model in the desirable La Ventana community is competitively priced compared to other single-story Granville homes currently offered on the market, offering exceptional value without giving up the quality, thoughtful design, and lifestyle that top-tier builder Granville Homes is known for. Don't miss the opportunity to see this lovely home, offering 4 bedrooms and 2.5 baths in a thoughtfully designed, open-concept floor plan that blends comfort, functionality, and easy entertaining.A one-owner home, it has been well maintained and offers a wonderful opportunity to move right in while adding your own personal touches. Vaulted ceilings and an abundance of natural light create a bright, welcoming feel throughout the main living areas. Updated flooring adds a fresh, contemporary touch, while tile flooring in the kitchen and bathrooms provides durability and easy maintenance.The spacious kitchen offers plenty of room for everyday meals and gatherings and flows naturally into the open living spaces. A large gas range is a cook's delight. The generously sized primary suite provides a peaceful retreat, complete with a beautiful ensuite bath featuring dual sinks, elegant cabinetry, a relaxing jetted soaking tub, and a walk-in closet.An isolated fourth bedroom adds valuable flexibility and can easily serve as a home office, guest room, hobby space, or comfortable accommodations for multigenerational living. An indoor laundry room adds to the home's everyday convenience.The backyard offers plenty of room to enjoy and make your own. A wide side yard, storage shed, mature pomegranate trees, a berry bush, and grapevines that produce delicious grapes add character and charm. A separate garden area provides a blank canvas for creating a vegetable garden, lawn, outdoor entertaining space, or whatever best fits your lifestyle.Location adds even more appeal, with Marketplace at El Paseo less than two miles away, offering convenient shopping, restaurants, and a movie theater just minutes from home.Comfortable, inviting, and filled with possibilities, this lovely Pasatiempo home is ready for its next owners to settle in, enjoy its established features, and make it truly their own.
| Elementary School | Middle School | High School |
|---|---|---|
| Herndon-Barstow Elementary School | Glacier Point Middle School | Justin Garza High High School |
| Price History | |
|---|---|
| 8/3/2026 | Listed $538,000 |
| 8/20/2026 | 3$520,000 |
General Features
| Sewer | Public Sewer |
|---|---|
| Cooling | Central Heat & Cool |
| Utilities | Public Utilities |
| Roof | Tile |
| Appliances | Built In Range/Oven |
| Zoning | RS4 |
| Garage Spaces | 2 |
| Patio/Porch Features | Concrete |
| Architectural Style | Mediterranean |
| Construction Materials | Stucco |
| Year Built | 2007 |
| Electric | On |
| Stories Count | 1 |
| Levels | One |
| Property Subtype | Single Family Residence |
| Parcel Number | 50517044 |
| Accessibility | One Level Floor |
| County | Fresno |
| Property Type | Residential |
| Other Structures | Shed(s) |
| Status | Active |
| Directions | Grantland north of Barstow to W. Dovewood, east on Dovewood, south on N. Sycamore, east on W. Wrenwood. |
| High School | Justin Garza High |
| City | Fresno |
| Senior Community Y/N | false |
| High School District | Central Unified |
| MLS Area | 723 |
| Lot Size Units | Square Feet |
| Lot Size Square Feet | 6599.34 |
| Spa Features | Bath |
| Elementary School | Herndon-Barstow |
| Middle/Junior High School | Glacier Point |
| Living Area Units | Square Feet |
| Standard Status | Active |
| Freehold | IDX |
Interior Features
| Interior Amenities | Isolated Bedroom |
|---|---|
| Basement | None |
| Flooring | Carpet |
| Total Fireplaces | 1 |
| Fireplace Features | Zero Clearance |
| Window Features | Double Pane Windows |
| Fireplace Y/N | true |
| Laundry Features | Inside |
| Total Bedrooms | 4 |
| LivingAreaSource | Public Records |
Exterior Features
| Fencing | Fenced |
|---|---|
| Lot Features | Urban |
| Water Source | Public |
| Lot Size Area | 6599.34 |
| Foundation Details | Concrete |
| Spa | false |
| Building Area Total | 2029 |
| Lot Dimensions | 60 x 110 |
| Lot Size Acres | 0.1515 |
Amenities
- Foreclosure
- Views
- Short Sale
- New Construction
- Adult 55+
- Lease To Own
- No HOA Fees
- Furnished
- Primary On Main
- Air Conditioning
- Seller Finance
- Green
- Fixer Upper
- Horse
- Golf
- Fireplace
- Deck
- Garage
- Basement
- Pool
Property vs Single Family Average in 93723
Price
Year Built
 © 2026 Fresno Association of REALTORS ®. All rights reserved. The data relating to real estate for sale on this web site comes in part from the Internet Data eXchange (IDX) of the Multiple Listing Service. Real estate listings held by brokerage firms other than Central California Real Estate Pros are marked with the IDX logo and detailed information about them includes the name of the listing broker and the name of the listing agent.
All data, including all measurements and calculations
© 2026 Fresno Association of REALTORS ®. All rights reserved. The data relating to real estate for sale on this web site comes in part from the Internet Data eXchange (IDX) of the Multiple Listing Service. Real estate listings held by brokerage firms other than Central California Real Estate Pros are marked with the IDX logo and detailed information about them includes the name of the listing broker and the name of the listing agent.
All data, including all measurements and calculations
